
Foundation raising in Fairhope AL - your lowest floor set higher off the ground
Is your house sitting low in a Fairhope flood zone? We lift it onto a new foundation so the lowest floor sits higher.
- Licensed and fully insured.
- Free in-person estimates.
- We respond within 1 business day.
What's involved in raising a house in Fairhope?
Foundation raising in Fairhope lifts your whole house so its lowest floor sits higher, then sets it on a new base, which can be built-up fill, a solid wall around the edge, or an open foundation on piers, posts or piles.
Most folks who call me about this have a lot that sits low, have watched water creep toward the door in a storm, or are planning a big remodel and just found out the city has a say in how high the floor goes. The price mostly turns on how far your house has to go up, how big and heavy it is, and whether it ends up on piers, piles, walls or fill. The schedule turns on getting the plans and permit through and on the weather for pour days, and when I walk your job, I write down what's included so you see your own number before anything starts.
How do you know your house needs to be raised?
Water at the door
If heavy rain or a high tide pushes water up your steps or under the door, your lowest floor sits about where the water likes to go. Every storm after that means another round of wet floors, swollen trim and cleanup, and the damage keeps adding up underneath where you can't see it.
Your lot is in a flood zone
When a flood map, a lender or an insurance letter puts your lot in a flood zone, it usually means water can reach your floor in a big storm. The longer the house waits at its old height, the more storms it has to ride out there.
A big remodel is coming
If you're planning a major addition or remodel on a low house, the city's flood rules can decide how high the floor has to sit when you're done. Finding that out before you design anything saves you from paying for work you'd have to redo once the house goes up.
How we handle foundation raising
I start by planning the lift around how high your floor has to end up, then we talk through piers, piles or walls together, and I'll tell you early whether you can likely stay home during the work and who'll handle the elevation certificate, so none of that sneaks up on you. Once the plan and the permit are set, our crew digs out around the house and packs the subgrade, the dirt the new concrete sits on, so it won't settle later. With the house up, we set the rebar, the steel bars that keep the concrete from pulling apart, pour the new footings and the walls or piers, and let it cure, which is the wait while concrete gains its strength before it takes any load. Then the house comes down onto its new foundation at its new height.
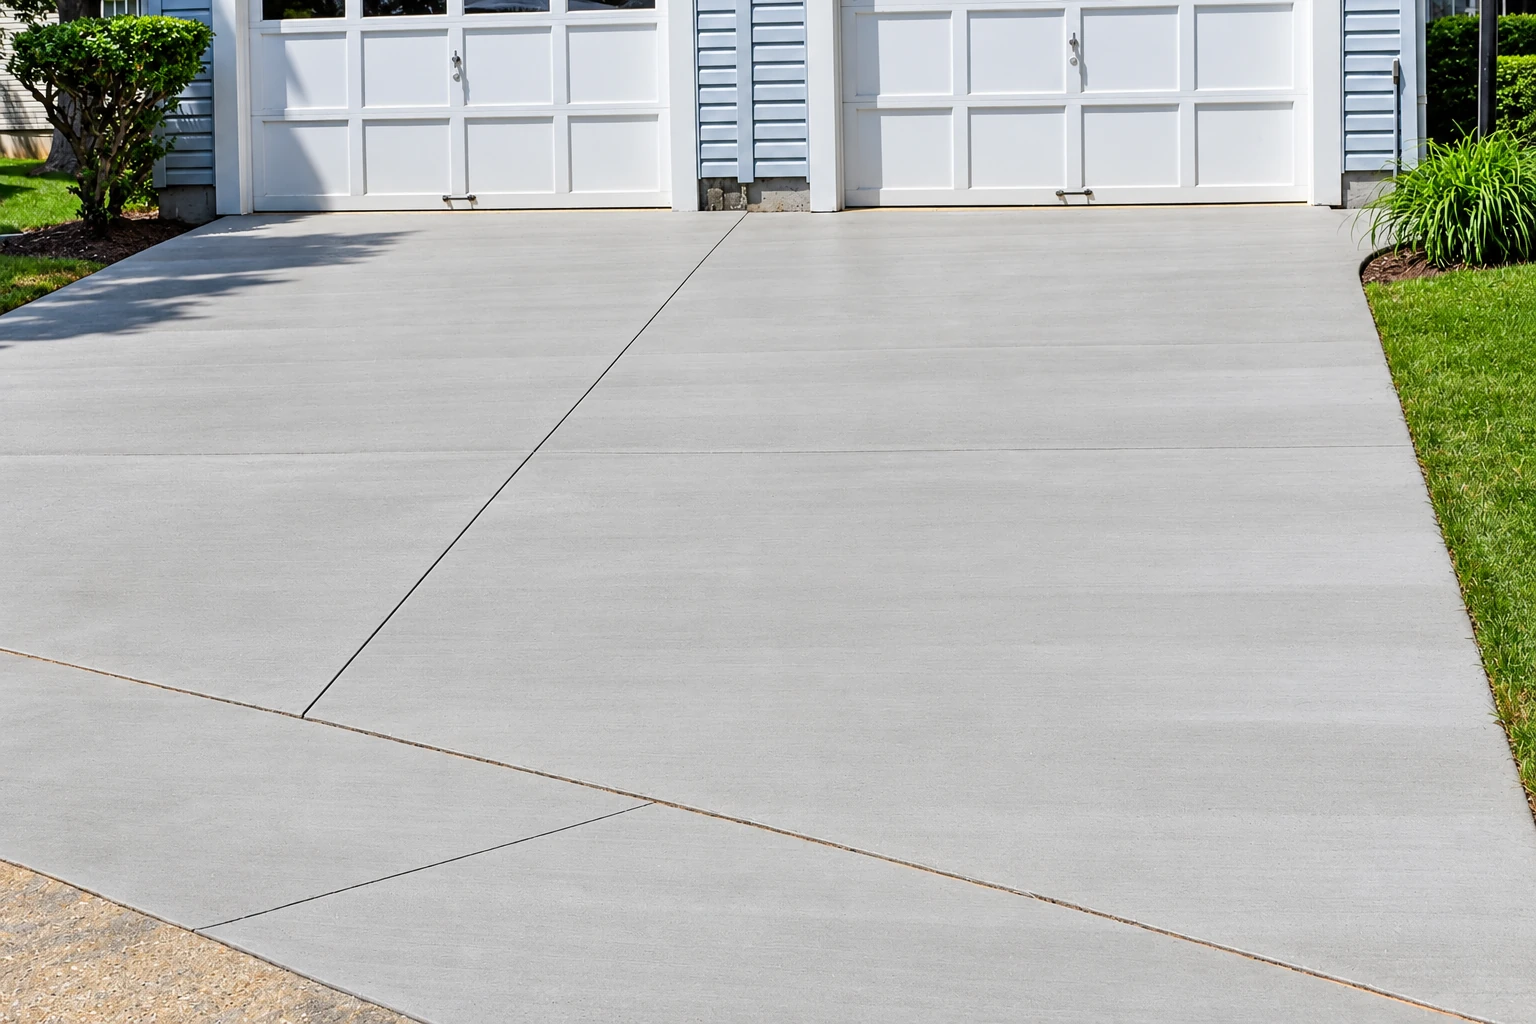
A lift usually touches the concrete around the house too. If an old slab, walk or patio sits in the way, we handle the concrete cutting so only what has to go comes out, and once the house sits higher, we can pour a new concrete driveway and walk that meet it at the new height.
Piers, posts or piles
These suit a house that has to go up a good way, since the ground under it stays open and the house sits on columns. A lot of folks end up using that space for parking or storage.
Solid perimeter walls
Walls suit a house that needs a more modest lift and an owner who wants it to look like a regular foundation. They can close in a crawlspace under the floor.
Built-up fill
Fill can work on some lots where the ground under and around the house is raised along with it, so the floor ends up higher on solid ground. Whether it fits depends on your lot and what the city allows there.
Get a free estimate for raising your Fairhope house
Send the form and I'll get back to you within one business day to set a visit. The on-site estimate is free with no obligation, and it helps to have your address and any elevation certificate you already have.
(251) 850-0154- Based in
- Fairhope, AL 36532
- Hours
- Mon–Fri: 6 AM–10 PM, Sat–Sun: 7 AM–11 PM
What happens after you call about raising your house?
Here's how a lift runs from your side, from the first call to the walk-through at the end, so you know who you'll be talking to at each step.
Call or send the form
You reach out, and I get back to you to set a time to come out. Have your address handy, because it tells us early whether the city or the county covers your lot.
Walk the lot together
I come out, walk the house and yard with you, and ask how you use the space around it and where the water goes. You get a written estimate that lists what's included, so you can see what the price covers before you decide anything.
Permit, base, pour and cure
Once you say go, we sort out the permit side for your address, prep the base and pour the new foundation. We let it cure before the house goes back down on it.
Walk the finished job
I walk the finished job with you before we pack up. If there's anything you want to go over, that's the time to point it out.
Why Fairhope homeowners call Quickset Fairhope Concrete to raise a house
I estimate it and work it
I come out myself to look at your house and write the estimate, and during the job I'm on site working right beside our own crew. The person who planned your lift is the one watching it happen.
Licensed and fully insured
In Alabama, the Home Builders Licensure Board counts anyone who builds, remodels, repairs or improves a home on a job over $10,000, labor and materials included, as a residential home builder, unless the work falls outside the board's jurisdiction. We're licensed and fully insured, which matters when the work in question is holding up your whole house.
Extra time on base and drainage
A lot of concrete trouble starts underneath or with water that has nowhere to go, so we'd rather spend extra time on the ground under your new foundation and on where the water runs. It's the part nobody sees once the house is back down, and it's the easiest place to trim a budget, which is exactly why I don't.
Started here in Fairhope in 2023
I grew up raking and finishing on my dad's concrete jobs and started this business in Fairhope in 2023 after years working for him. We hear from plenty of folks building near the water, so planning a foundation around what the city asks for is regular work for us.
On a lift, what matters most is settling the floor height and the foundation before anything moves. It's all backed by our satisfaction guarantee, and you can ask for your estimate here whenever you're ready.
Foundation raising, footings and flood rules in Fairhope
We're based in Fairhope, and here the floor height on a raised house comes from the city's flood rules. Fairhope's permitting area takes in several Special Flood Hazard Areas on the FEMA flood maps, and the city enforces its floodplain rules through its Flood Damage Prevention Ordinance, because this part of Baldwin County is low, flat and close to the coast, with tides and a lot of water around it, and paved-over ground soaks up less rain and sends more runoff toward your house. The city's Building Inspection and Permitting office reviews and approves building permits and inspects structural work along the way. Before we set a pour date, we check whether the city or the county covers your address, and if the job needs a permit, we pull it, line up the inspections and leave the work open until it's been looked at.
On jobs around here we see a lot of houses sitting low on flat lots, water that hangs around the yard after a hard rain, and driveways and walks that have to meet the house at its new height. We plan where the water goes before we pour, and we run into the same kind of low, wet lots on jobs in Daphne and Spanish Fort.
Questions about foundation raising in Fairhope
How high does my house need to sit in Fairhope?
Where base flood elevation data is available, Fairhope's flood ordinance puts the lowest floor of new construction and substantial improvements at least one foot above the base flood elevation, the flood height mapped for your lot. That height sets how far we lift your house, so we plan the foundation around it from the first visit. The copy of the ordinance I've worked from is an older one, so confirm the current terms with the city's permitting office before you settle on a height.
Which foundation holds up best in a flood area?
An open foundation on piles, piers or columns usually holds up better where floodwater moves, because it puts little in the water's way and that can help cut down on scour, the washing out of ground around the foundation. Solid walls of masonry, concrete or treated wood take the full push of a flood and are more open to scour, and if you go with walls, the city's flood ordinance requires openings so floodwater can move through. Most of that guidance is national and some of it is older, so we talk through how it fits your lot.
Can we stay in the house while it's being raised?
You may be able to, if the house is raised in place or moved only a short way so temporary utility connections can stay hooked up. It decides whether you need to plan a move out, which is why it's one of the first things we sort out with you.
How long does it take to raise a house?
Experienced structural movers put site prep, digging and tunneling under the house, and jacking at about two weeks for an average home, and that's only the first part of the job. Plan for the whole thing to run longer, with the new foundation, the curing wait and setting the house back down still to come.
How much does foundation raising cost in Fairhope?
There's no fair single number for raising a house, because the price comes down to how far it has to go up, how big and heavy it is, and which foundation it ends up on. Fill, walls and piers each take different amounts of digging, concrete and steel, and the steps, driveway and utilities have to meet the house at its new height. Once I've walked your lot, the estimate spells out what's included.
How do I get a permit to raise my house in Fairhope?
You'll need a foundation plan from a registered professional engineer, drawn to scale and showing how the house will be raised, and the city's flood ordinance also calls for a FEMA elevation certificate with all the required construction elevations, which goes to the floodplain administrator when you apply. For new construction and substantial improvements, the permit holder hands the floodplain administrator an as-built elevation certificate right after the lowest floor is finished, so ask who'll provide it. We settle that with you up front and pull the permit when the job needs one.
Related concrete work around a raised house
Concrete cutting
When an old slab or walk sits in the way of the new footings, clean saw cuts take out only what has to go.
Concrete driveway building
A raised house often leaves the old driveway short of the garage, so a new pour on a packed base brings it up to the new height.
Service areas across Baldwin and Mobile counties
Quickset Fairhope Concrete is based in Fairhope, Alabama, and works in cities across Baldwin and Mobile counties. The 8 cities below have their own pages, including Robertsdale and Mobile, and if yours isn't listed, give us a call and ask.
Fairhope, AL
Start planning the lift for your house
The floor height and the foundation you pick shape the engineer's plan and the permit, so settling them early keeps the rest of the job from waiting on them.